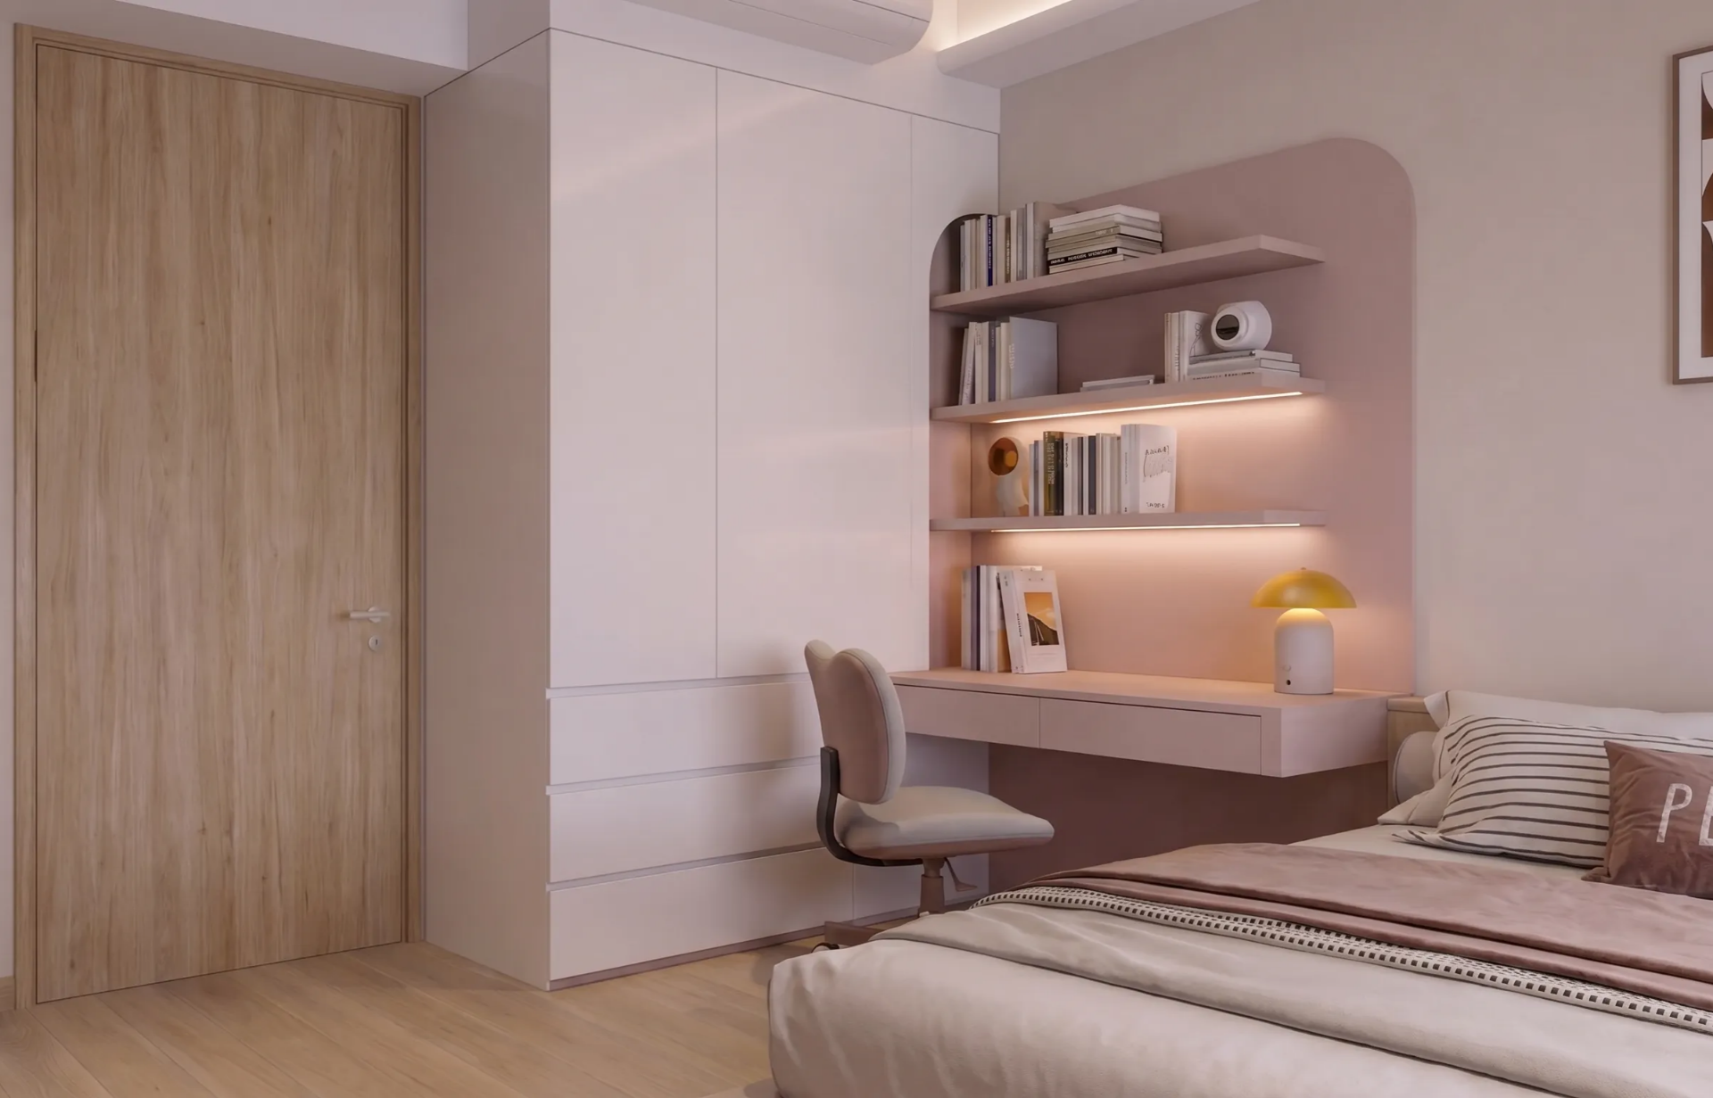
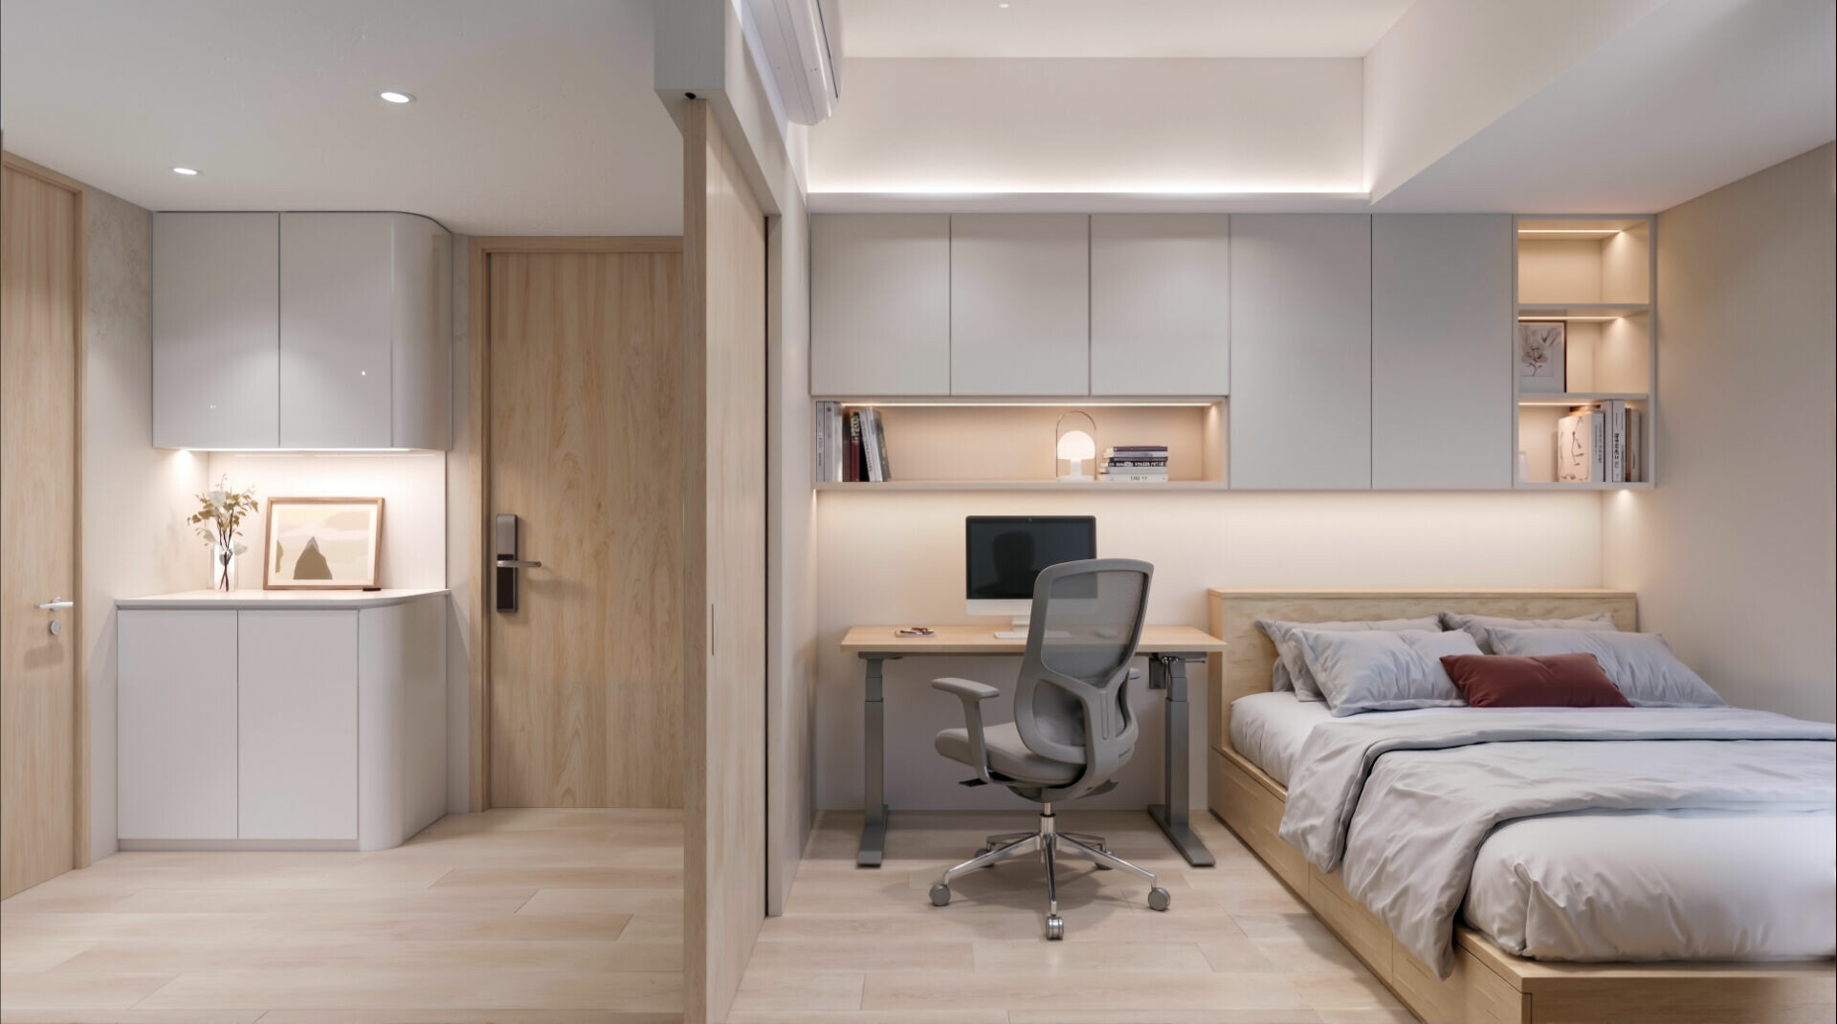
暖映 Warm Reflection
空間坪數 | 23坪
設計風格 | 現代簡約
房屋狀況 | 新成屋
空間格局 | 三房二廳兩衛
主要材質 | 天然橡木、特殊塗料、細緻亞麻面料
Space Size |23 Ping (approx. 76 $m^2$)
Design Style | Modern Minimalist
Property Status | New Construction
Space Layout |3 Beds, 1 Living & Dining, 2 Baths
Main Materials |Natural Oak, Textured Paint, Fine Linen
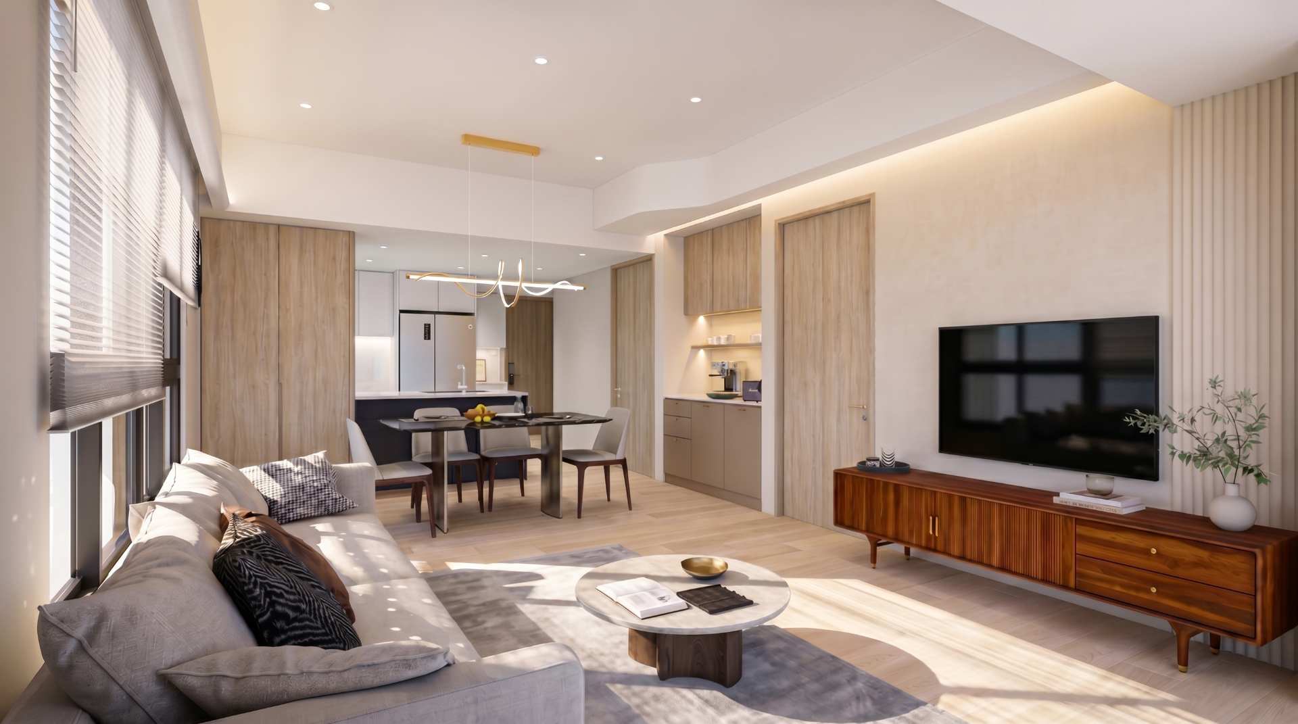
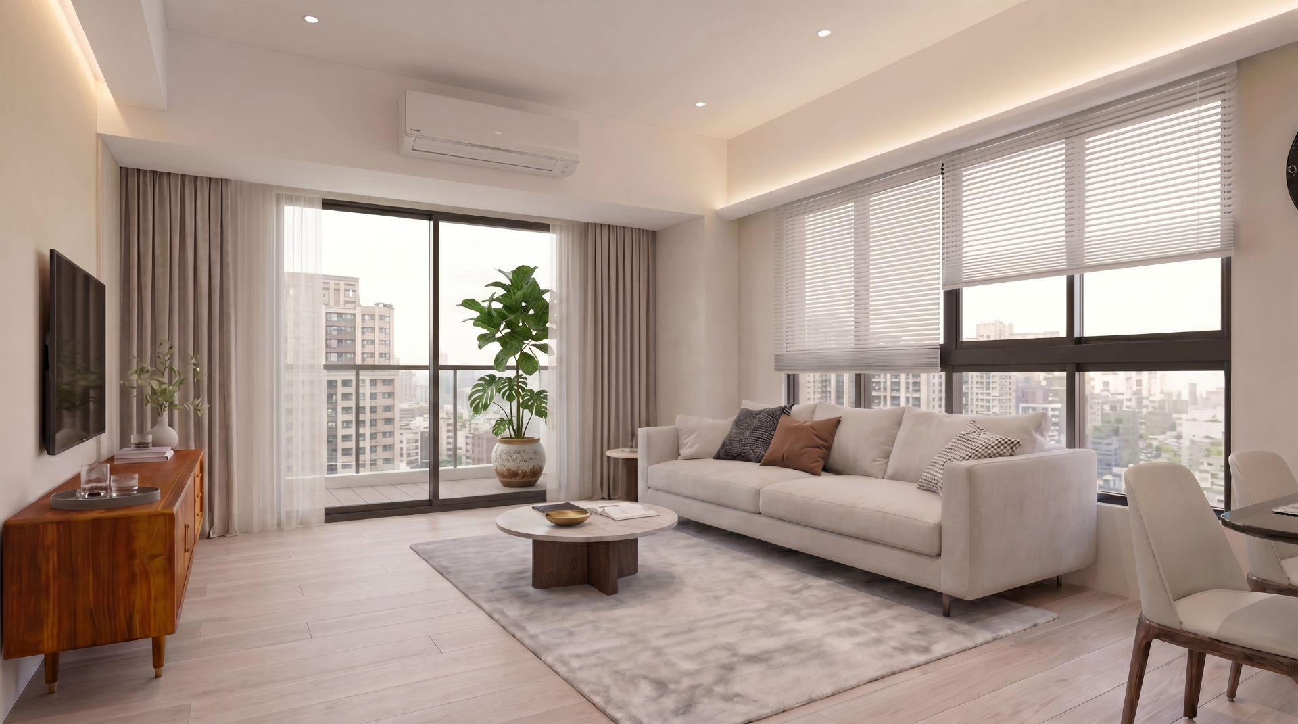
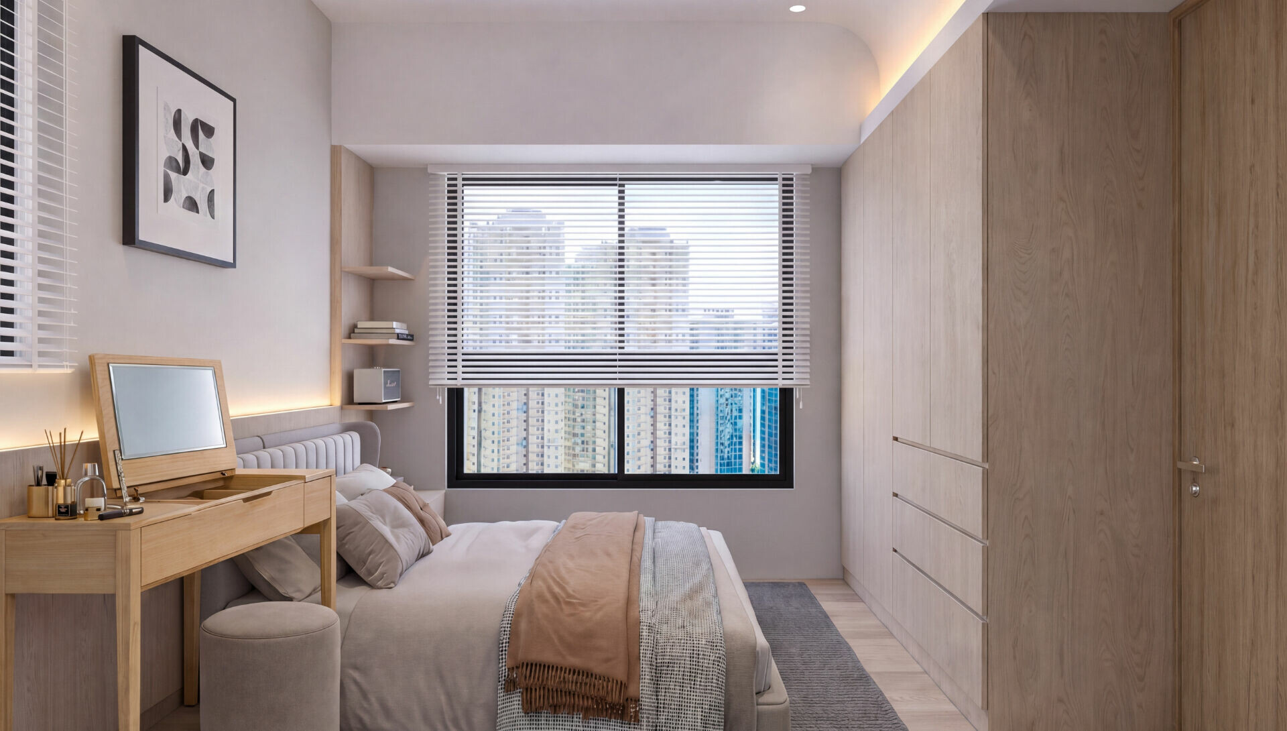
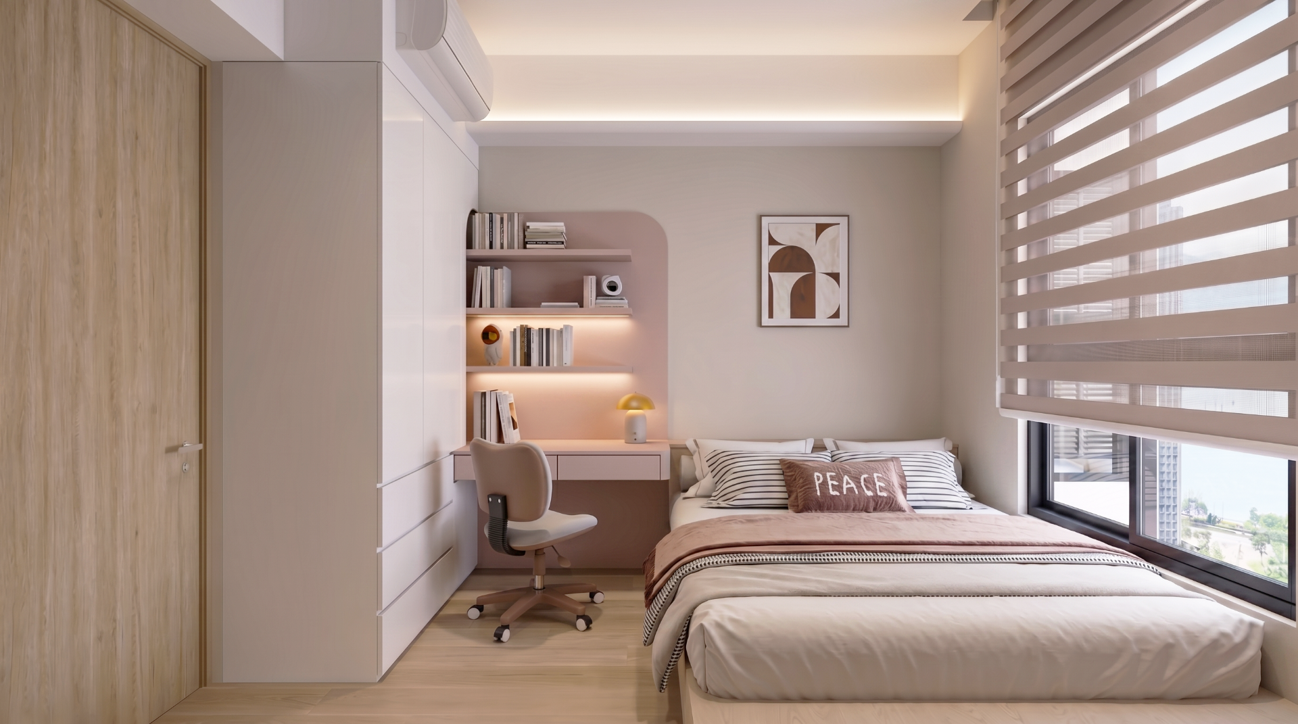
當光開始變慢,空間也學會呼吸。運用溫潤木質、自然光影與流暢動線,構築純粹而安定的生活場景。開放式空間串聯材質與光線層次,使日常在柔和氛圍中自在展開,於簡約語彙裡回應現代居家對舒適、溫度與質感平衡的理想想像。
When light begins to slow down, space learns how to breathe. Warm wood tones, natural light and fluid circulation are used to construct a pure and grounded living atmosphere. The open-plan layout connects materiality and layers of light, allowing daily life to unfold effortlessly within a soft ambiance, responding through a minimal design language to the modern desire for comfort, warmth, and a balanced sense of refined living.